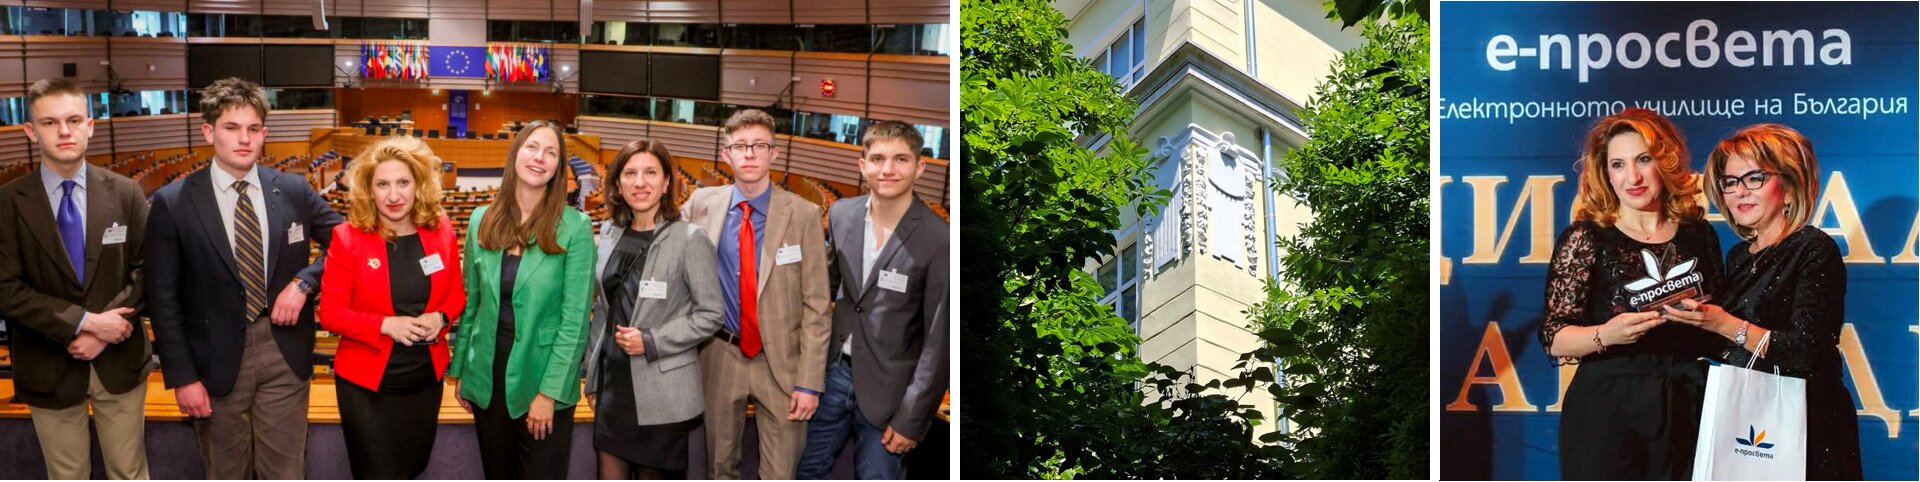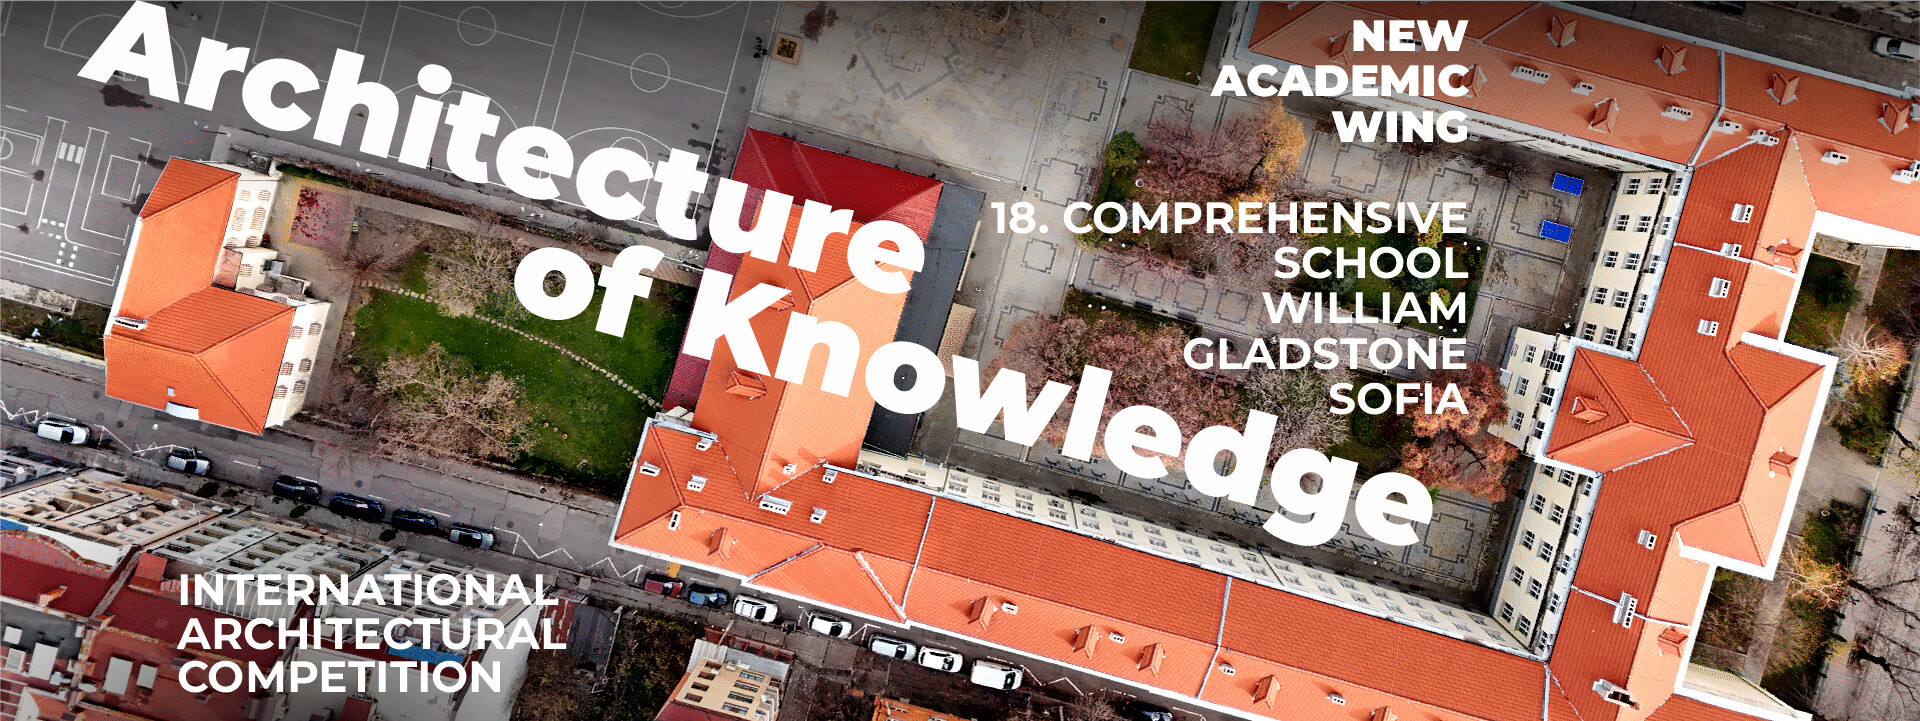
The Competition is Open for Entries!
The full competition
documentation and all supporting materials
are now available
We look forward to receiving your proposals!
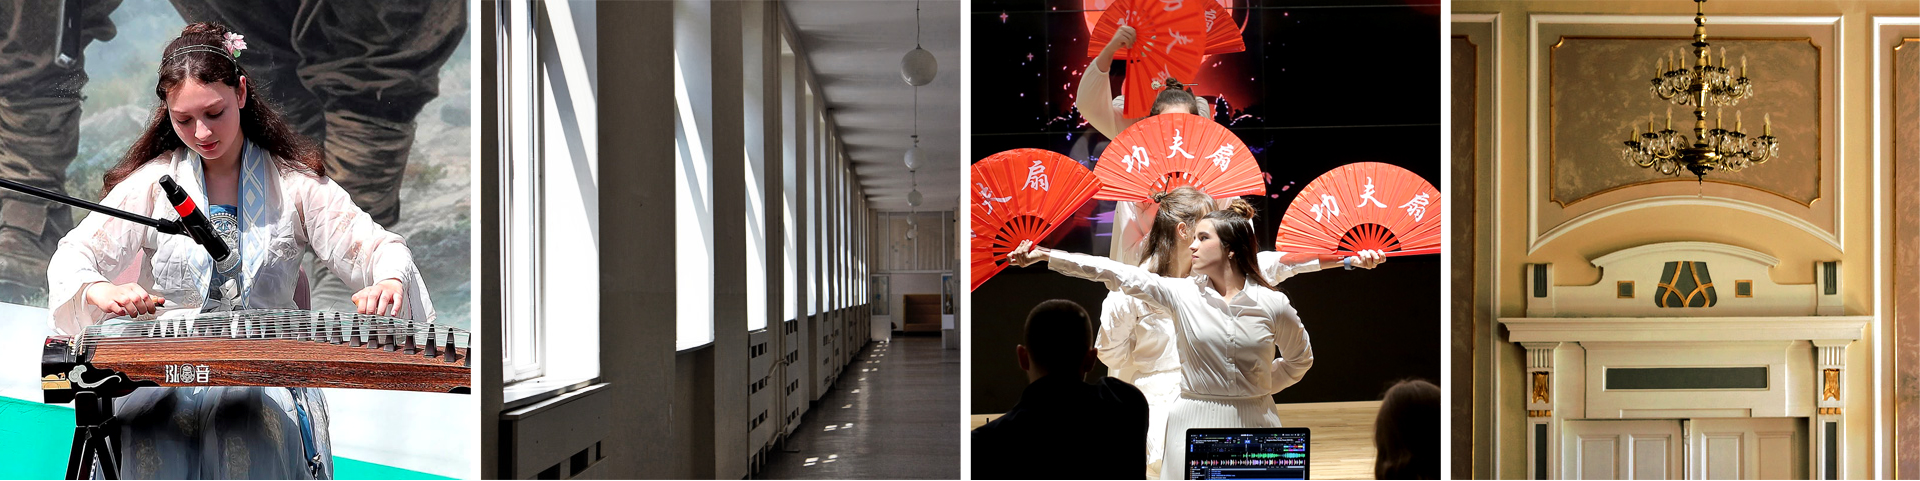
18th Comprehensive School “William Gladstone” has a history of nearly 120 years, during which architecture, education and the development of Sofia have been closely intertwined.
Today, the need to expand the school and create a contemporary educational environment presents a new challenge – the construction of a new educational building adjoining the existing historic school building.
This challenge calls for a sensitive approach, respect for the school’s heritage and a clear vision for the future. The chosen architectural solution will shape the next chapter in the school’s history and the environment in which generations of pupils will learn.
The school’s history is not a frozen memory, but a living environment that continues to evolve. ARCHITECTURE OF KNOWLEDGE – architecture that respects tradition while creating a new identity for the future.
We invite architects and design teams from Bulgaria and around the world to take part in the competition and propose their vision for the future of one of the oldest and largest schools in Bulgaria.
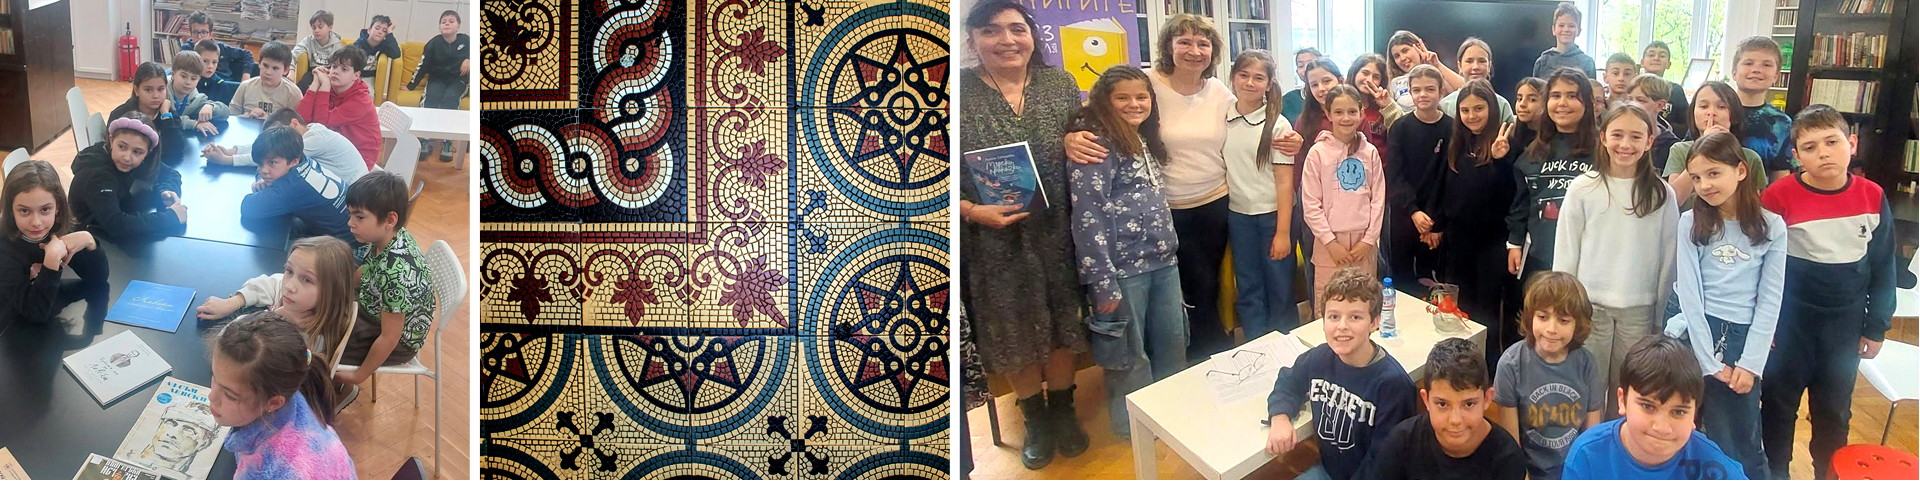
The school welcomed its first pupils in the 1907/1908 academic year as the Third Boys’ Grammar School. The building was officially inaugurated in 1910 and named after William Gladstone – the British politician and statesman who spoke out in defence of the Bulgarian people in 1876.
The school’s history has spanned wars, bombings, social transformations and educational reforms – from a classical grammar school to a polytechnic school and, ultimately, to a modern institution specialising in languages and other fields of study.
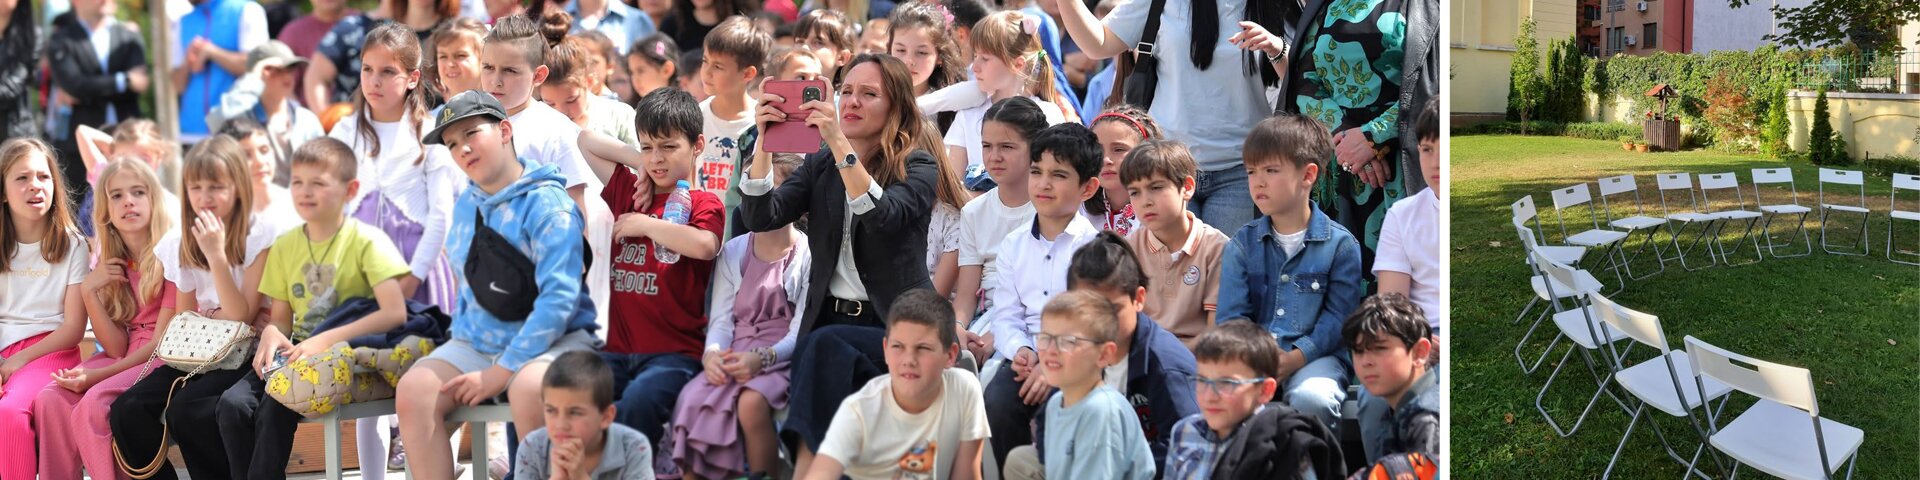
Today, 18th Comprehensive School “William Gladstone” is the largest school in Bulgaria, with more than 2,200 pupils from Year 1 to Year 12 – a community of thousands of pupils, teachers, staff and families that continues to grow.
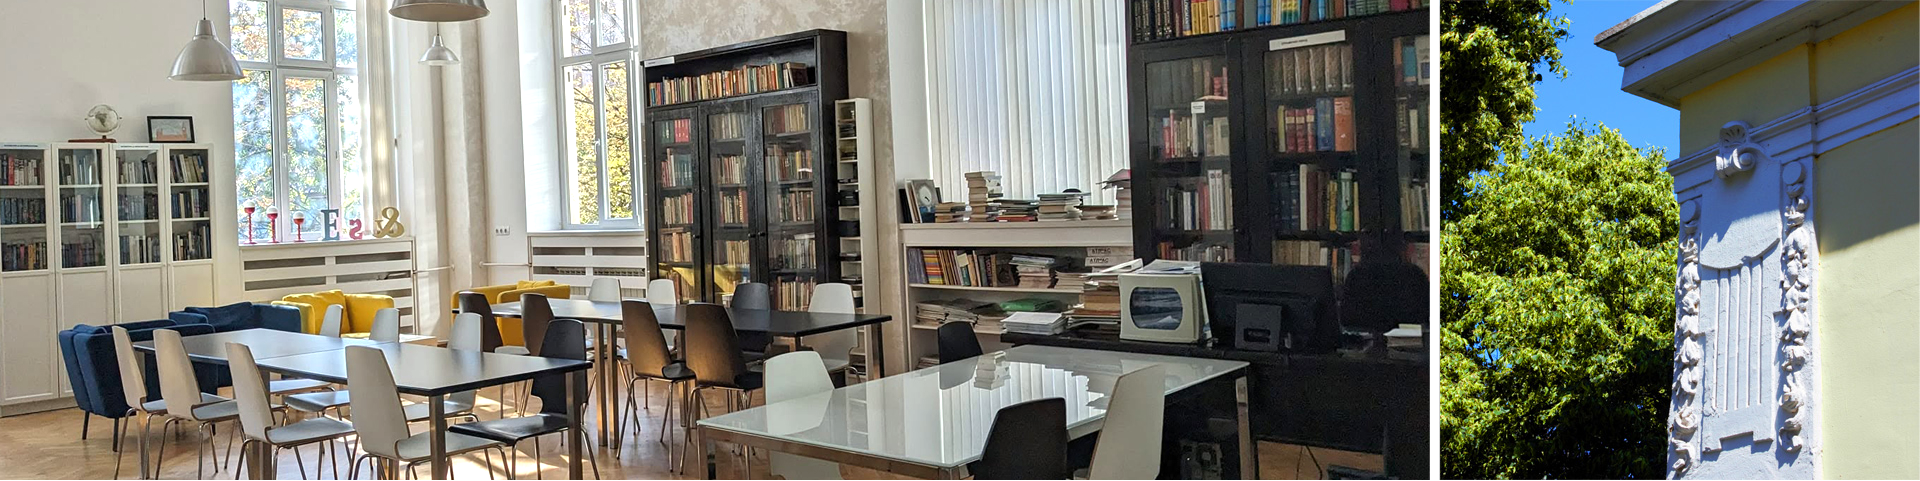
The competition seeks a conceptual architectural design for a new educational building, functionally connected to the existing historic school building and the Bulgarian-Japanese Cultural Centre, together forming an integrated educational complex.
The competition entry must also include proposals for the functional reorganisation and landscaping of the existing school grounds, taking into account the future development of the new educational building.

| 07.10.2026 | Official launch of the competition |
| 07.10.2026 – 01.02.2027 | Competition period – preparation and development of proposals |
| 23.01.2027 | Deadline for questions |
| 27.01.2027 | Deadline for registration on the competition website |
| 01.02.2027 | Deadline for submission of competition entries |
| 02.02.2027 – 28.02.2027 | Preparation of competition entries for jury evaluation |
| 01.03.2027 – 30.03.2027 | Jury deliberations |
| 16.04.2027 | Announcement of the competition results |
A clear and recognisable architectural concept that balances tradition and contemporary design, respects the school’s historic identity and establishes a distinctive architectural character of its own.
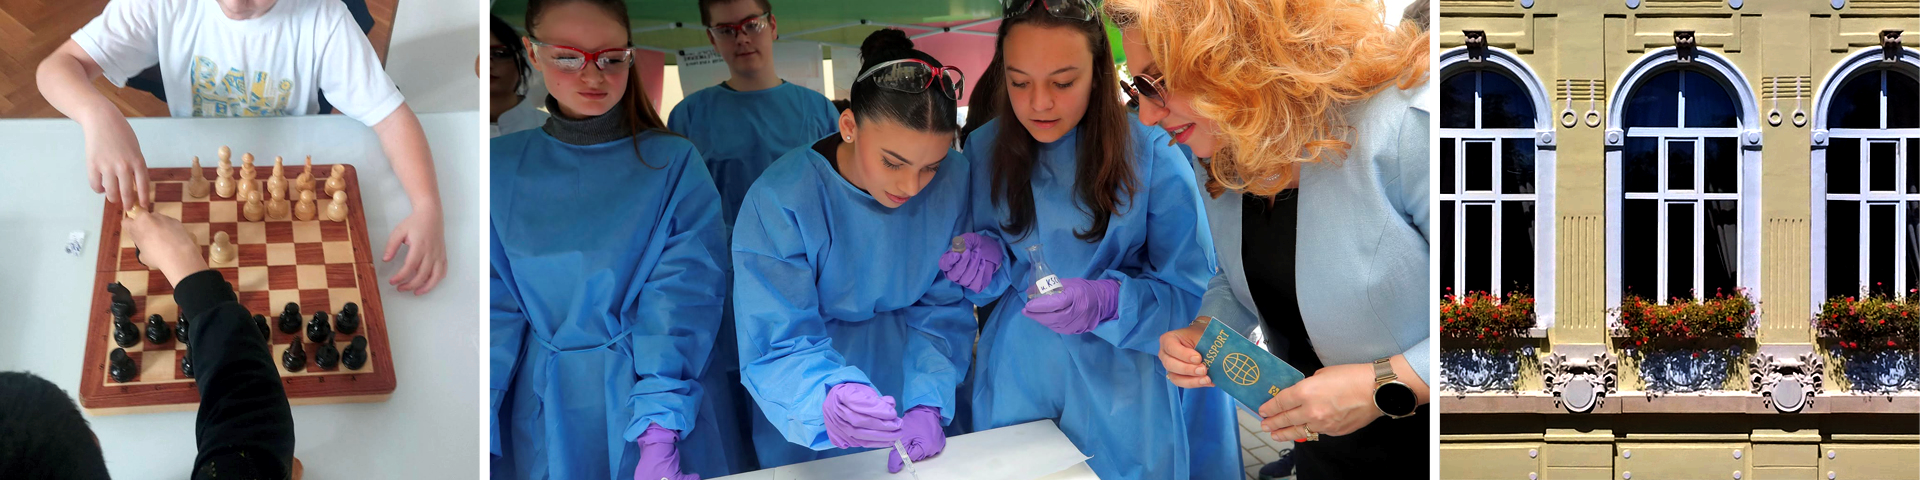
An environment that responds to the dynamic nature of learning and the diverse needs of pupils and teachers. Adaptable spaces supporting different configurations, areas for informal learning and an active learning environment.
Design that responds to the age, needs and perception of pupils, with a clear functional organisation and intuitive wayfinding for all users.
Abundant natural daylight, good ventilation, a comfortable indoor climate and a high-quality indoor environment.
Clearly organised entrances and controlled-access areas, ensuring safe and intuitive movement throughout the school complex.
Spaces should follow the principles of universal design, ensuring accessibility, independence and equitable use for people of all ages and abilities.
The competition entries will be evaluated by a seven-member international jury.

BULGARIA
architect
BULGARIA
architect
BULGARIA
architect
BULGARIA
architect
BULGARIA
architect
BULGARIA
architect
BULGARIA
architect
RESERVE MEMBERS
BULGARIA
architect
BULGARIA
architect
BULGARIA
architect